
$235,000
$244,000
3.7%For more information regarding the value of a property, please contact us for a free consultation.
3 Beds
2 Baths
1,250 SqFt
SOLD DATE : 10/06/2026
Key Details
Sold Price $235,000
Property Type Single Family Home
Sub Type Single Family Residence
Listing Status Sold
Purchase Type For Sale
Square Footage 1,250 sqft
Price per Sqft $188
Subdivision Woodland Ranch Estates
MLS Listing ID C7523705
Sold Date 10/06/26
Bedrooms 3
Full Baths 2
Construction Status Completed
HOA Fees $65/ann
HOA Y/N Yes
Annual Recurring Fee 2892.0
Year Built 2026
Annual Tax Amount $447
Lot Size 7,840 Sqft
Acres 0.18
Property Sub-Type Single Family Residence
Source Stellar MLS
Property Description
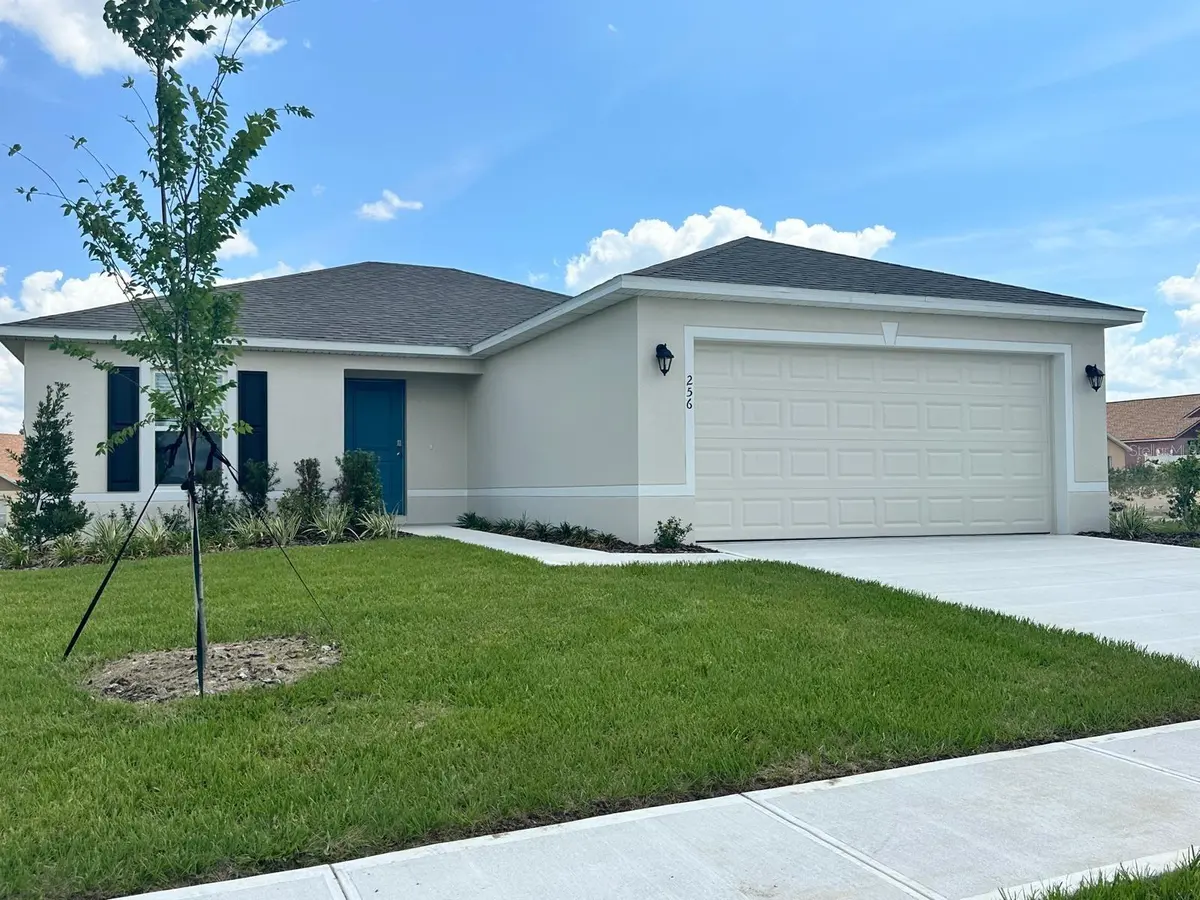
READY NOW!! MOVE IN READY!! The PINDO model has 3 bedrooms, 2 baths and 2 car garage. Step inside and experience the open and airy ambiance created by the long view from the front door to the sliding glass doors at the back of the home. This thoughtfully designed home features two bedrooms and a bathroom on one side, offering comfort and convenience. On the other side, you'll find the private and spacious Owners Suite, ensuring a tranquil retreat. The open kitchen is equipped with a breakfast bar and generous countertops, perfect for meal preparation and entertaining. Ample cabinet space allows for easy organization and storage of all your kitchen essentials. The adjacent laundry room, conveniently accessed from the garage, adds to the functionality of the home. With a two-car garage, you'll have ample space for vehicles or additional storage needs. Constructed using CBS (Concrete Block System), this home incorporates energy-smart features throughout, including a digital thermostat, a heating, ventilation and A/C system, a roof vent and soffit for attic ventilation, and dual-pane energy-efficient windows. Includes a 1-year transferable builder warranty and a 10-year structural warranty.
Location
State FL
County Polk
Community Woodland Ranch Estates
Area 33838 - Dundee
Zoning R2
Interior
Interior Features Kitchen/Family Room Combo, Living Room/Dining Room Combo, Open Floorplan, Primary Bedroom Main Floor, Solid Surface Counters, Walk-In Closet(s)
Heating Electric, Heat Pump
Cooling Central Air
Flooring Carpet, Tile
Furnishings Unfurnished
Fireplace false
Appliance Dishwasher, Microwave, Range
Laundry Inside
Exterior
Garage Spaces 2.0
Community Features Deed Restrictions, Sidewalks
Utilities Available Electricity Available, Electricity Connected, Sewer Available, Sewer Connected, Underground Utilities, Water Available, Water Connected
View Y/N No
Water Access No
Roof Type Shingle
Porch Covered, Rear Porch
Attached Garage true
Exposure South
Garage true
Private Pool No
Building
Entry Level One
Foundation Slab
Lot Size Range 0 to less than 1/4
Builder Name Holiday Builders
Sewer Public Sewer
Water Public
Structure Type Block,Stucco
New Construction true
Construction Status Completed
Schools
Elementary Schools Dundee Elem
Middle Schools Dundee Ridge Middle
High Schools Haines City Senior High
Others
Pets Allowed Yes
HOA Fee Include Internet
Senior Community No
Ownership Fee Simple
Monthly Total Fees $241
Acceptable Financing Cash, Conventional, FHA, USDA Loan, VA Loan
Membership Fee Required Required
Listing Terms Cash, Conventional, FHA, USDA Loan, VA Loan
Num of Pet 2
Special Listing Condition None
Read Less Info
Want to know what your home might be worth? Contact us for a FREE valuation!

Our team is ready to help you sell your home for the highest possible price ASAP

© 2026 My Florida Regional MLS DBA Stellar MLS. All Rights Reserved.
Bought with Peter Brooks REV REALTY
NEARBY SCHOOLS & BUSINESSES
"Molly's job is to find and attract mastery-based agents to the office, protect the culture, and make sure everyone is happy! "